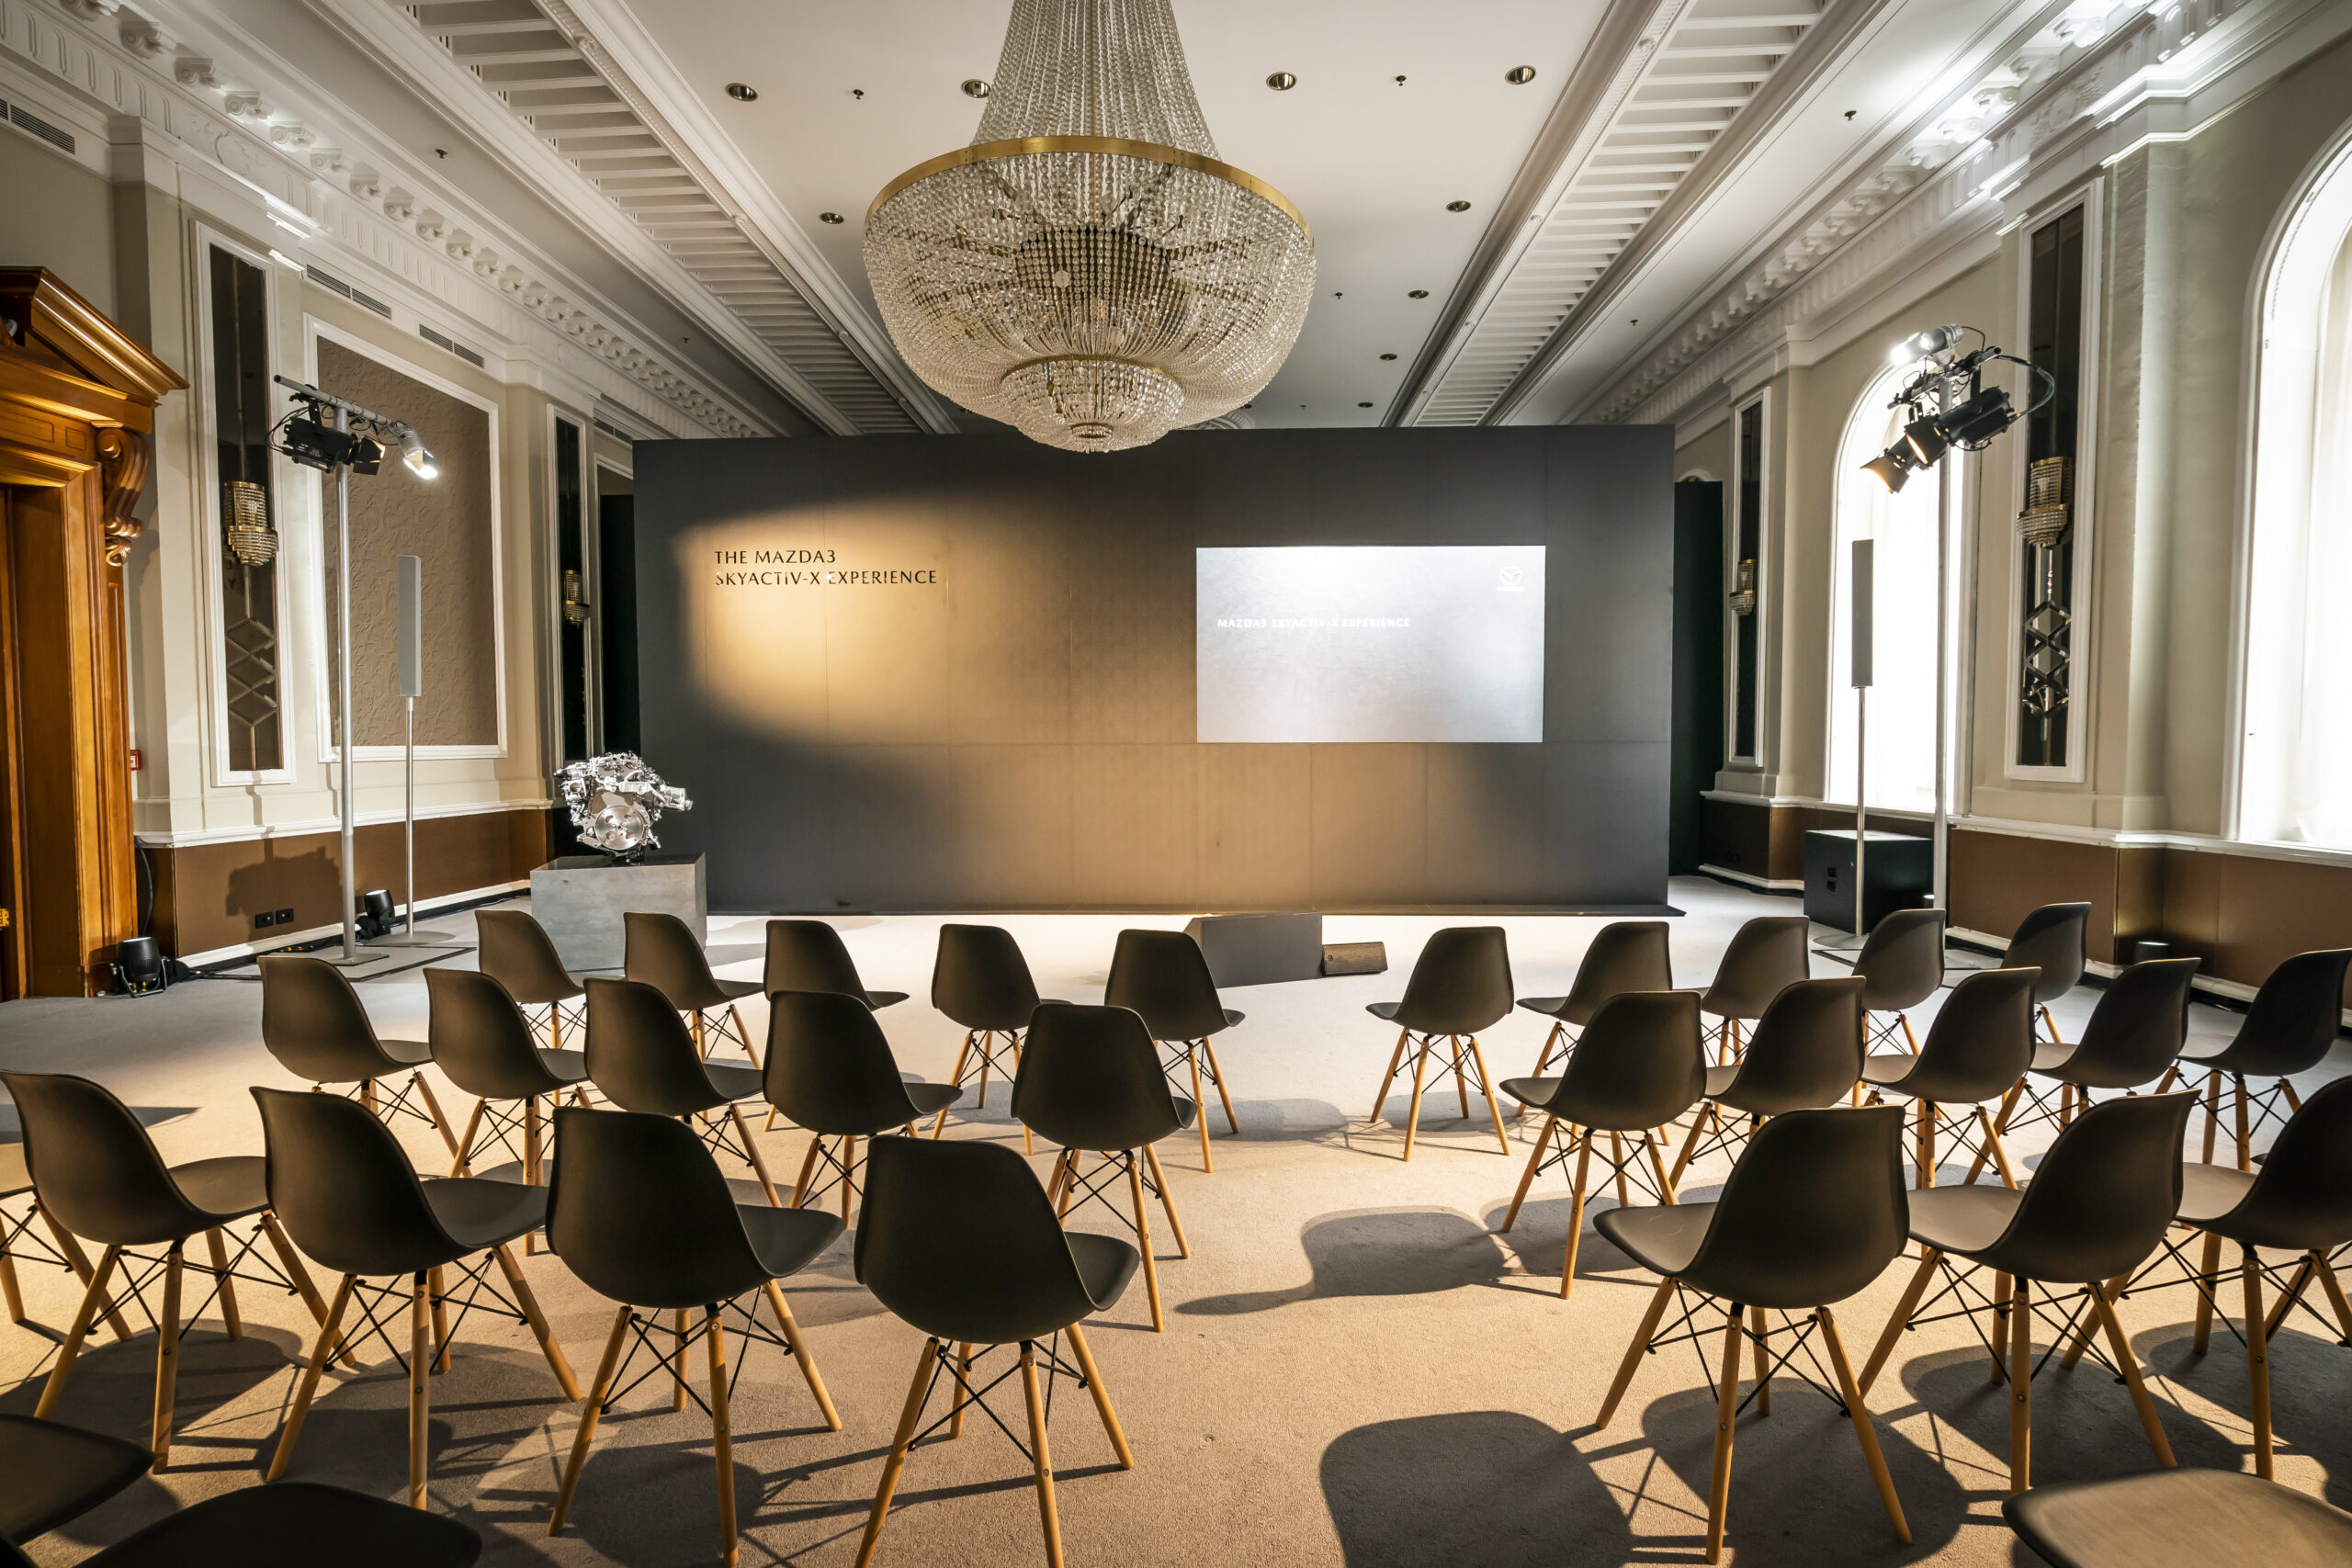
How to Choose a Venue for a Business Conference – 10 Criteria Beyond Seating Capacity
“How many people can the venue accommodate?” is usually one of the first questions asked when looking for a conference venue. It is a logical question, but far from sufficient.
A venue for 300 people may look excellent in photos and still create serious problems on the day of the event. Poor internet connection, inconvenient access, long registration queues, insufficient space for coffee breaks, or poor visibility of the stage can affect participants more than the programme itself.
When it comes to professional conference organisation, the venue should not be selected based only on capacity and rental price. It needs to work with the programme, the audience, the technical requirements, and the business objectives of the event.
Here are 10 criteria worth checking before signing a contract.
1. Location and Actual Accessibility of the Venue
A good venue is not necessarily the one located in the most prestigious part of the city. The more important question is how easily participants can reach it.
Think about where your guests will be coming from. If the conference is local, public transport, parking, and access by car are important. For an international event, the airport, hotels, transfers, and travel time also become part of the equation.
Check:
- whether there is convenient public transport;
- whether there is sufficient parking in the area;
- how long it takes to travel from the main hotels;
- whether organised groups can arrive conveniently;
- whether there is space for coaches, taxis, and transfers;
- whether the entrance to the venue itself is easy to find.
A difference of 15-20 minutes in travel time may seem insignificant when choosing a venue, but with 300 participants and a tight schedule, it can quickly turn into delays and unnecessary stress.
2. Space Layout Is More Important Than Maximum Capacity
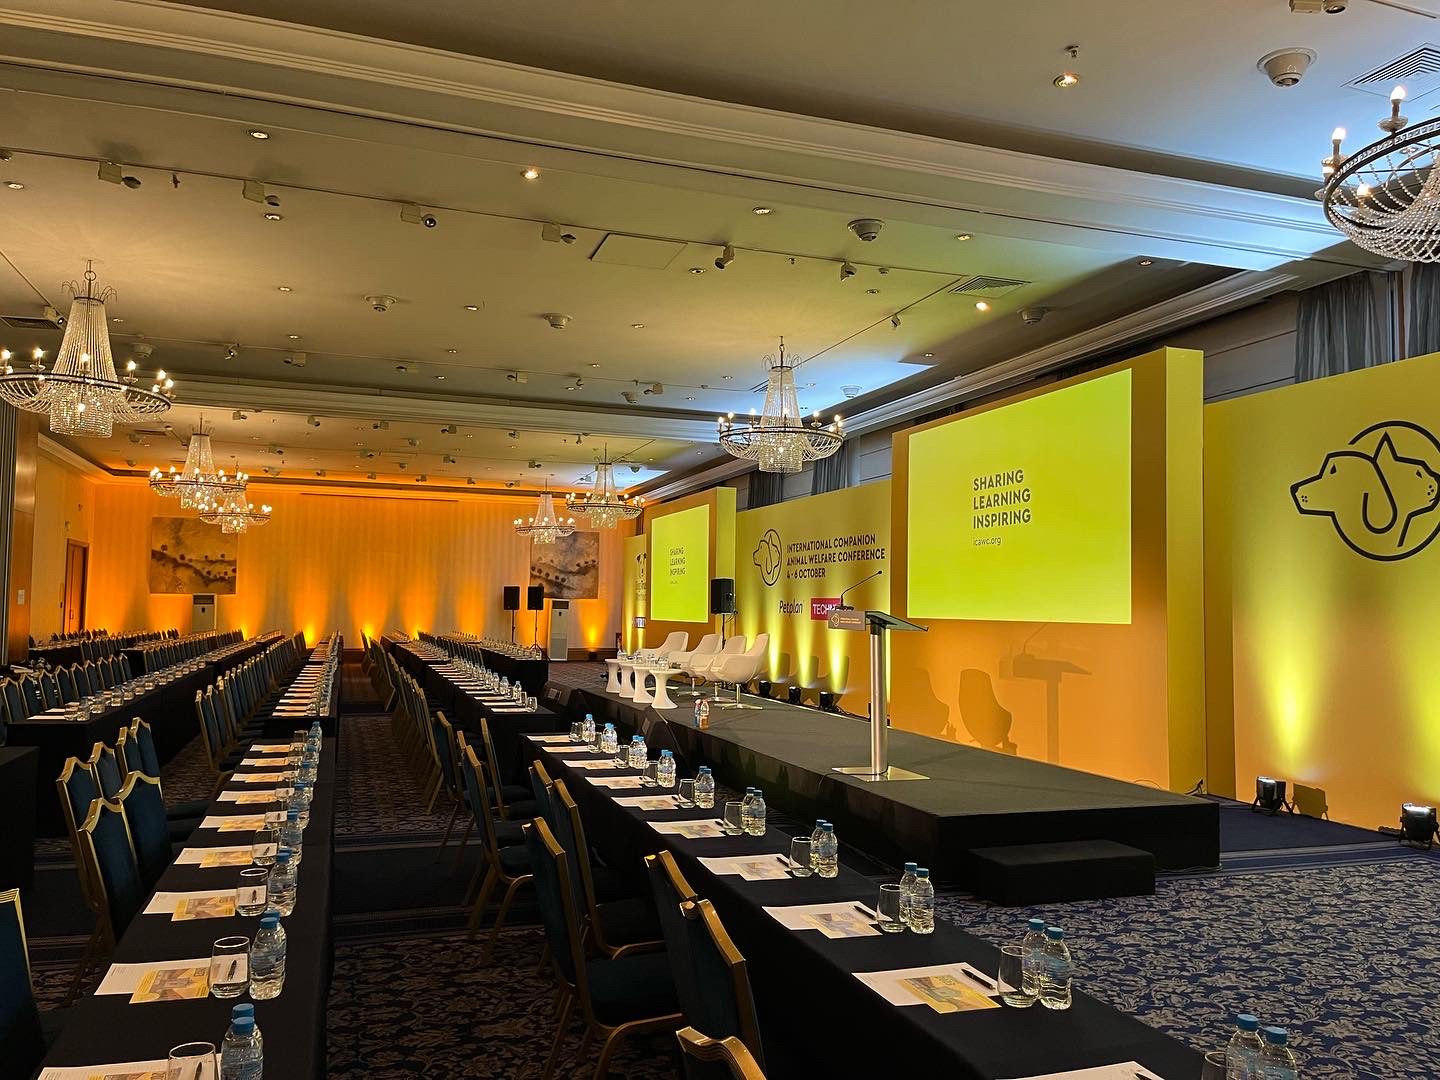
Two venues advertised as suitable for 300 people can be completely different in terms of functionality.
In one, 300 seats may mean tightly packed chairs with almost no room to move. Another may allow for comfortable aisles, technical positions, a stage, a registration area, and easy movement between sessions.
That is why you should not focus only on the “capacity” figure.
Ask for different seating and layout options – theatre style, classroom style, or another format suitable for your programme. Check how much usable space remains after the stage, screens, cameras, control desks, and technical equipment have been installed.
If the programme includes parallel panels, practical sessions, or meetings in smaller groups, the main hall is only one part of the space you will need.
3. Conference Organisation with Parallel Sessions Requires More Than One Good Hall
Many conferences begin with a plenary session and then divide the audience into different thematic tracks.
This is exactly where an unsuitable venue can start causing problems.
Check whether there are enough additional rooms and whether they are positioned logically in relation to the main hall. If participants need to move between different floors, narrow corridors, or even separate buildings, every session change can delay the programme.
Soundproofing and acoustics are also important. Two parallel presentations in neighbouring rooms can become a problem if the sound from one can be heard in the other.
Good conference organisation looks at the building as a complete flow of people rather than simply a collection of square metres.
4. Technical Infrastructure Should Be Checked in Advance
“We have multimedia equipment and sound” is not a sufficiently specific answer.
Conferences may require:
- LED screens or projectors;
- professional sound systems;
- wireless microphones;
- stage lighting;
- video recording;
- livestreaming;
- interpretation systems;
- presentation laptops;
- remote participants;
- recording of individual sessions.
You need to know what is already available on site, what needs to be brought in separately, and what restrictions the venue imposes.
Sometimes an inexpensive venue becomes significantly more expensive once it turns out that a stage, sound system, lighting, screens, and additional power supply all need to be provided separately.
For this reason, a technical site inspection before making the final decision is far more reliable than simply looking through a photo gallery.
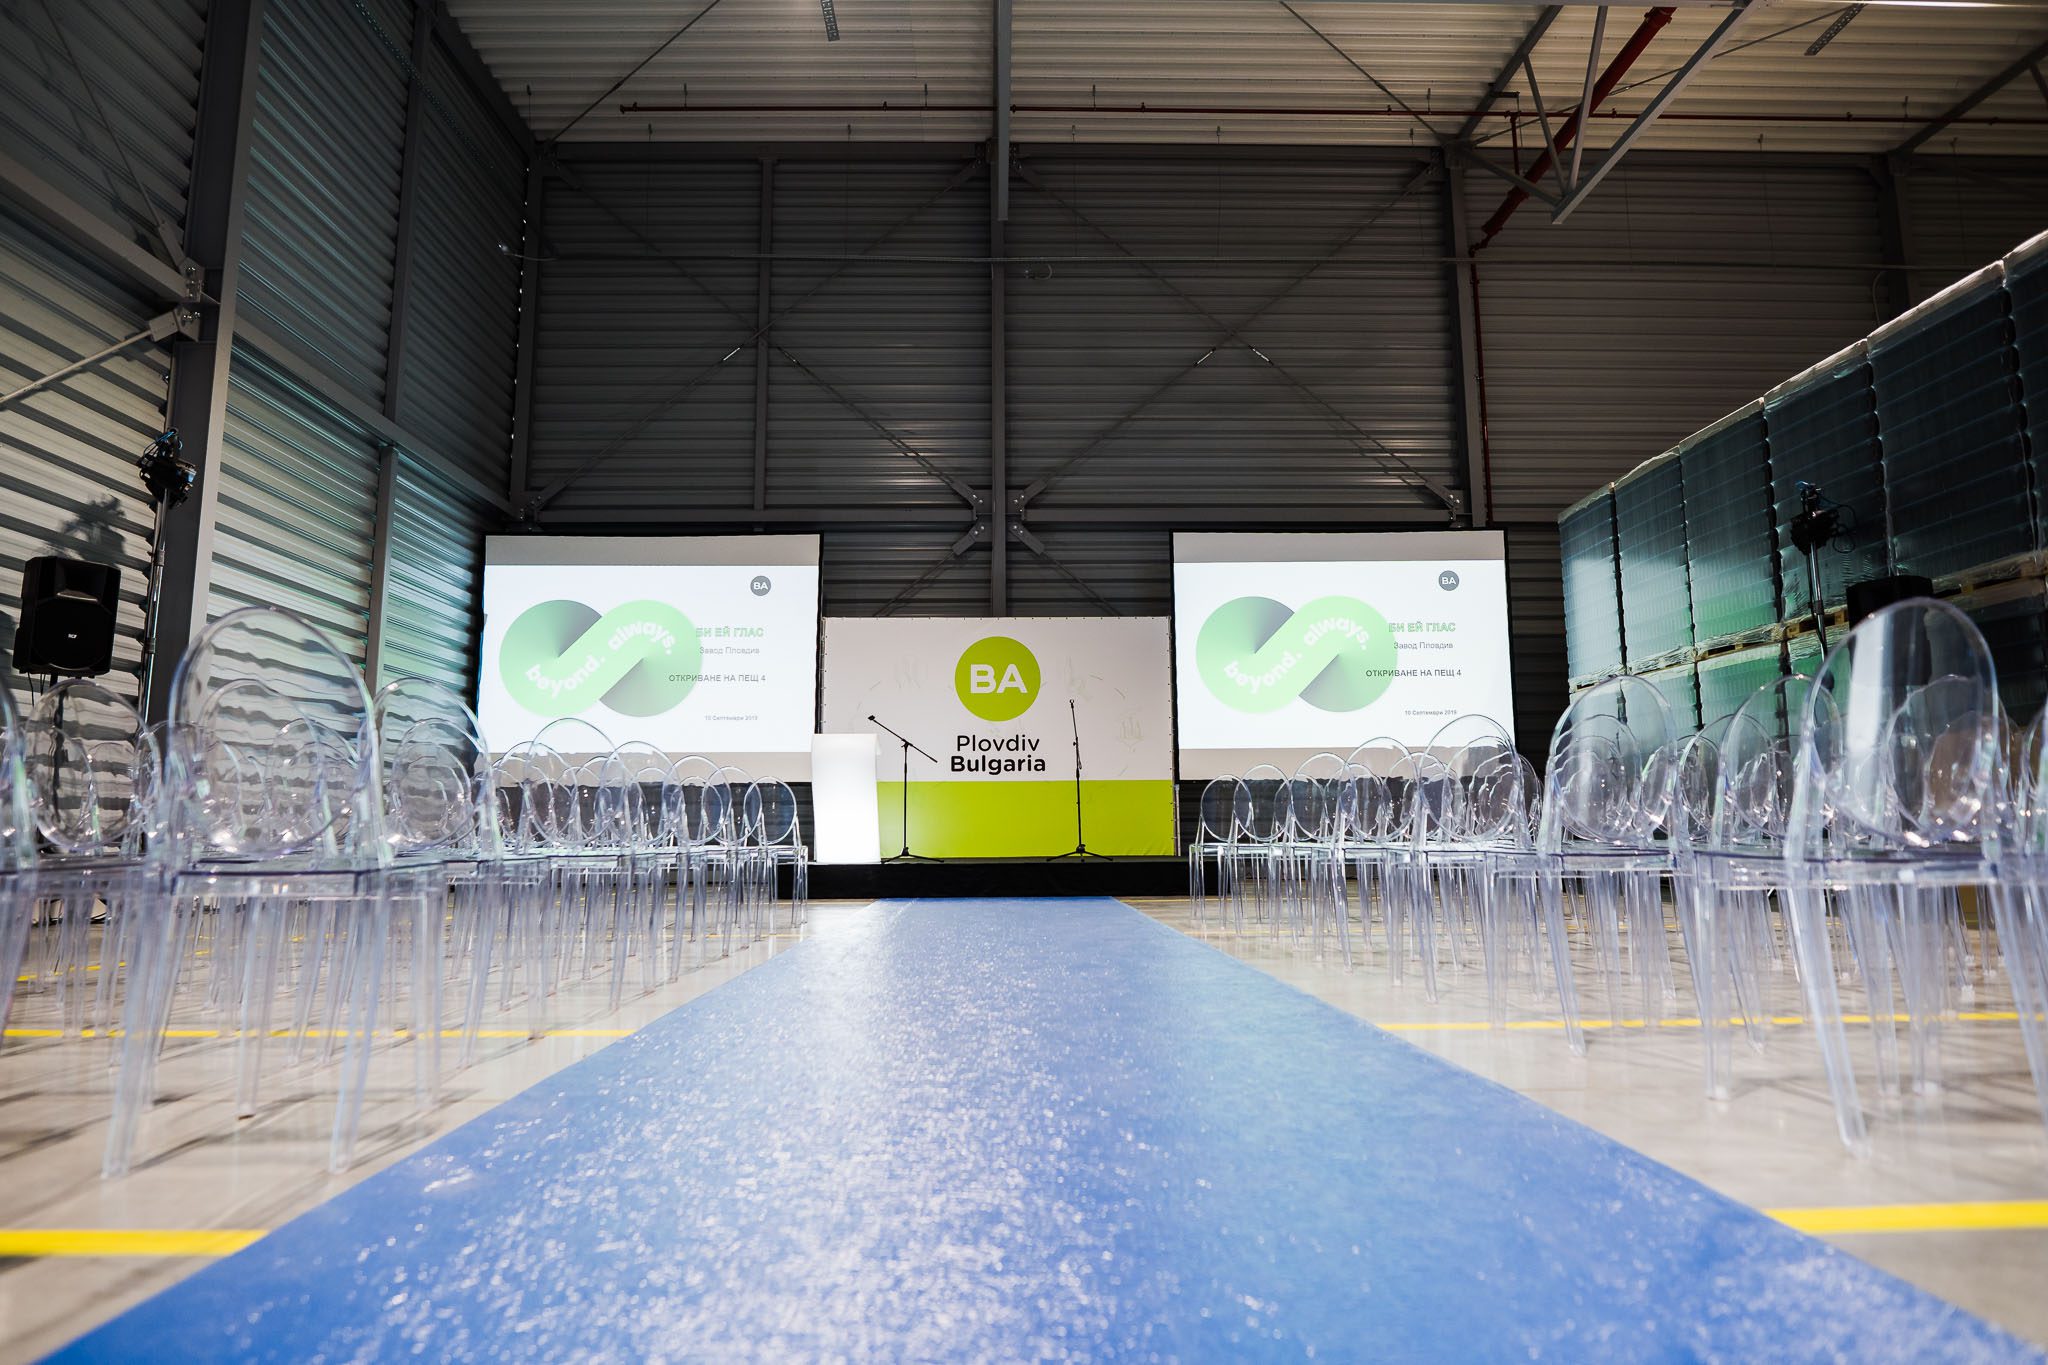
5. Wi-Fi Does Not Automatically Mean Conference-Grade Internet
Almost every modern venue offers Wi-Fi. That does not mean the network can support 300 people at the same time.
Imagine a room where participants are using phones and laptops, speakers are working with online presentations, organisers are using a registration system, and the event is being livestreamed at the same time.
In such a situation, a standard hotel Wi-Fi network may not be sufficient.
Ask specifically:
- what the actual network capacity is;
- how many simultaneous devices it can support;
- whether there is a separate network for organisers and technical teams;
- whether a wired internet connection is available;
- whether there is a backup option in case of an outage.
If technology is an important part of the programme, the internet connection should be treated as part of the technical infrastructure, not simply as a convenience for guests.
6. Acoustics and Visibility of the Stage
This criterion is often underestimated because it is difficult to assess from photographs.
Columns in the hall, a low ceiling, an excessively long room, or an unsuitable shape can limit visibility. In larger spaces, poor acoustics can create echo and make presentations tiring to follow.
During the site visit, stand in different parts of the room.
Can someone sitting in the last row see the stage clearly? Will they be able to read the presentation? Are there positions where structural elements block the screen?
Larger conferences may require additional screens or sound reinforcement points. This should be planned from the outset because it affects both the technical concept and the budget.
7. The Spaces Outside the Main Hall Are Part of the Conference
Participants do not spend the entire day sitting in their seats.
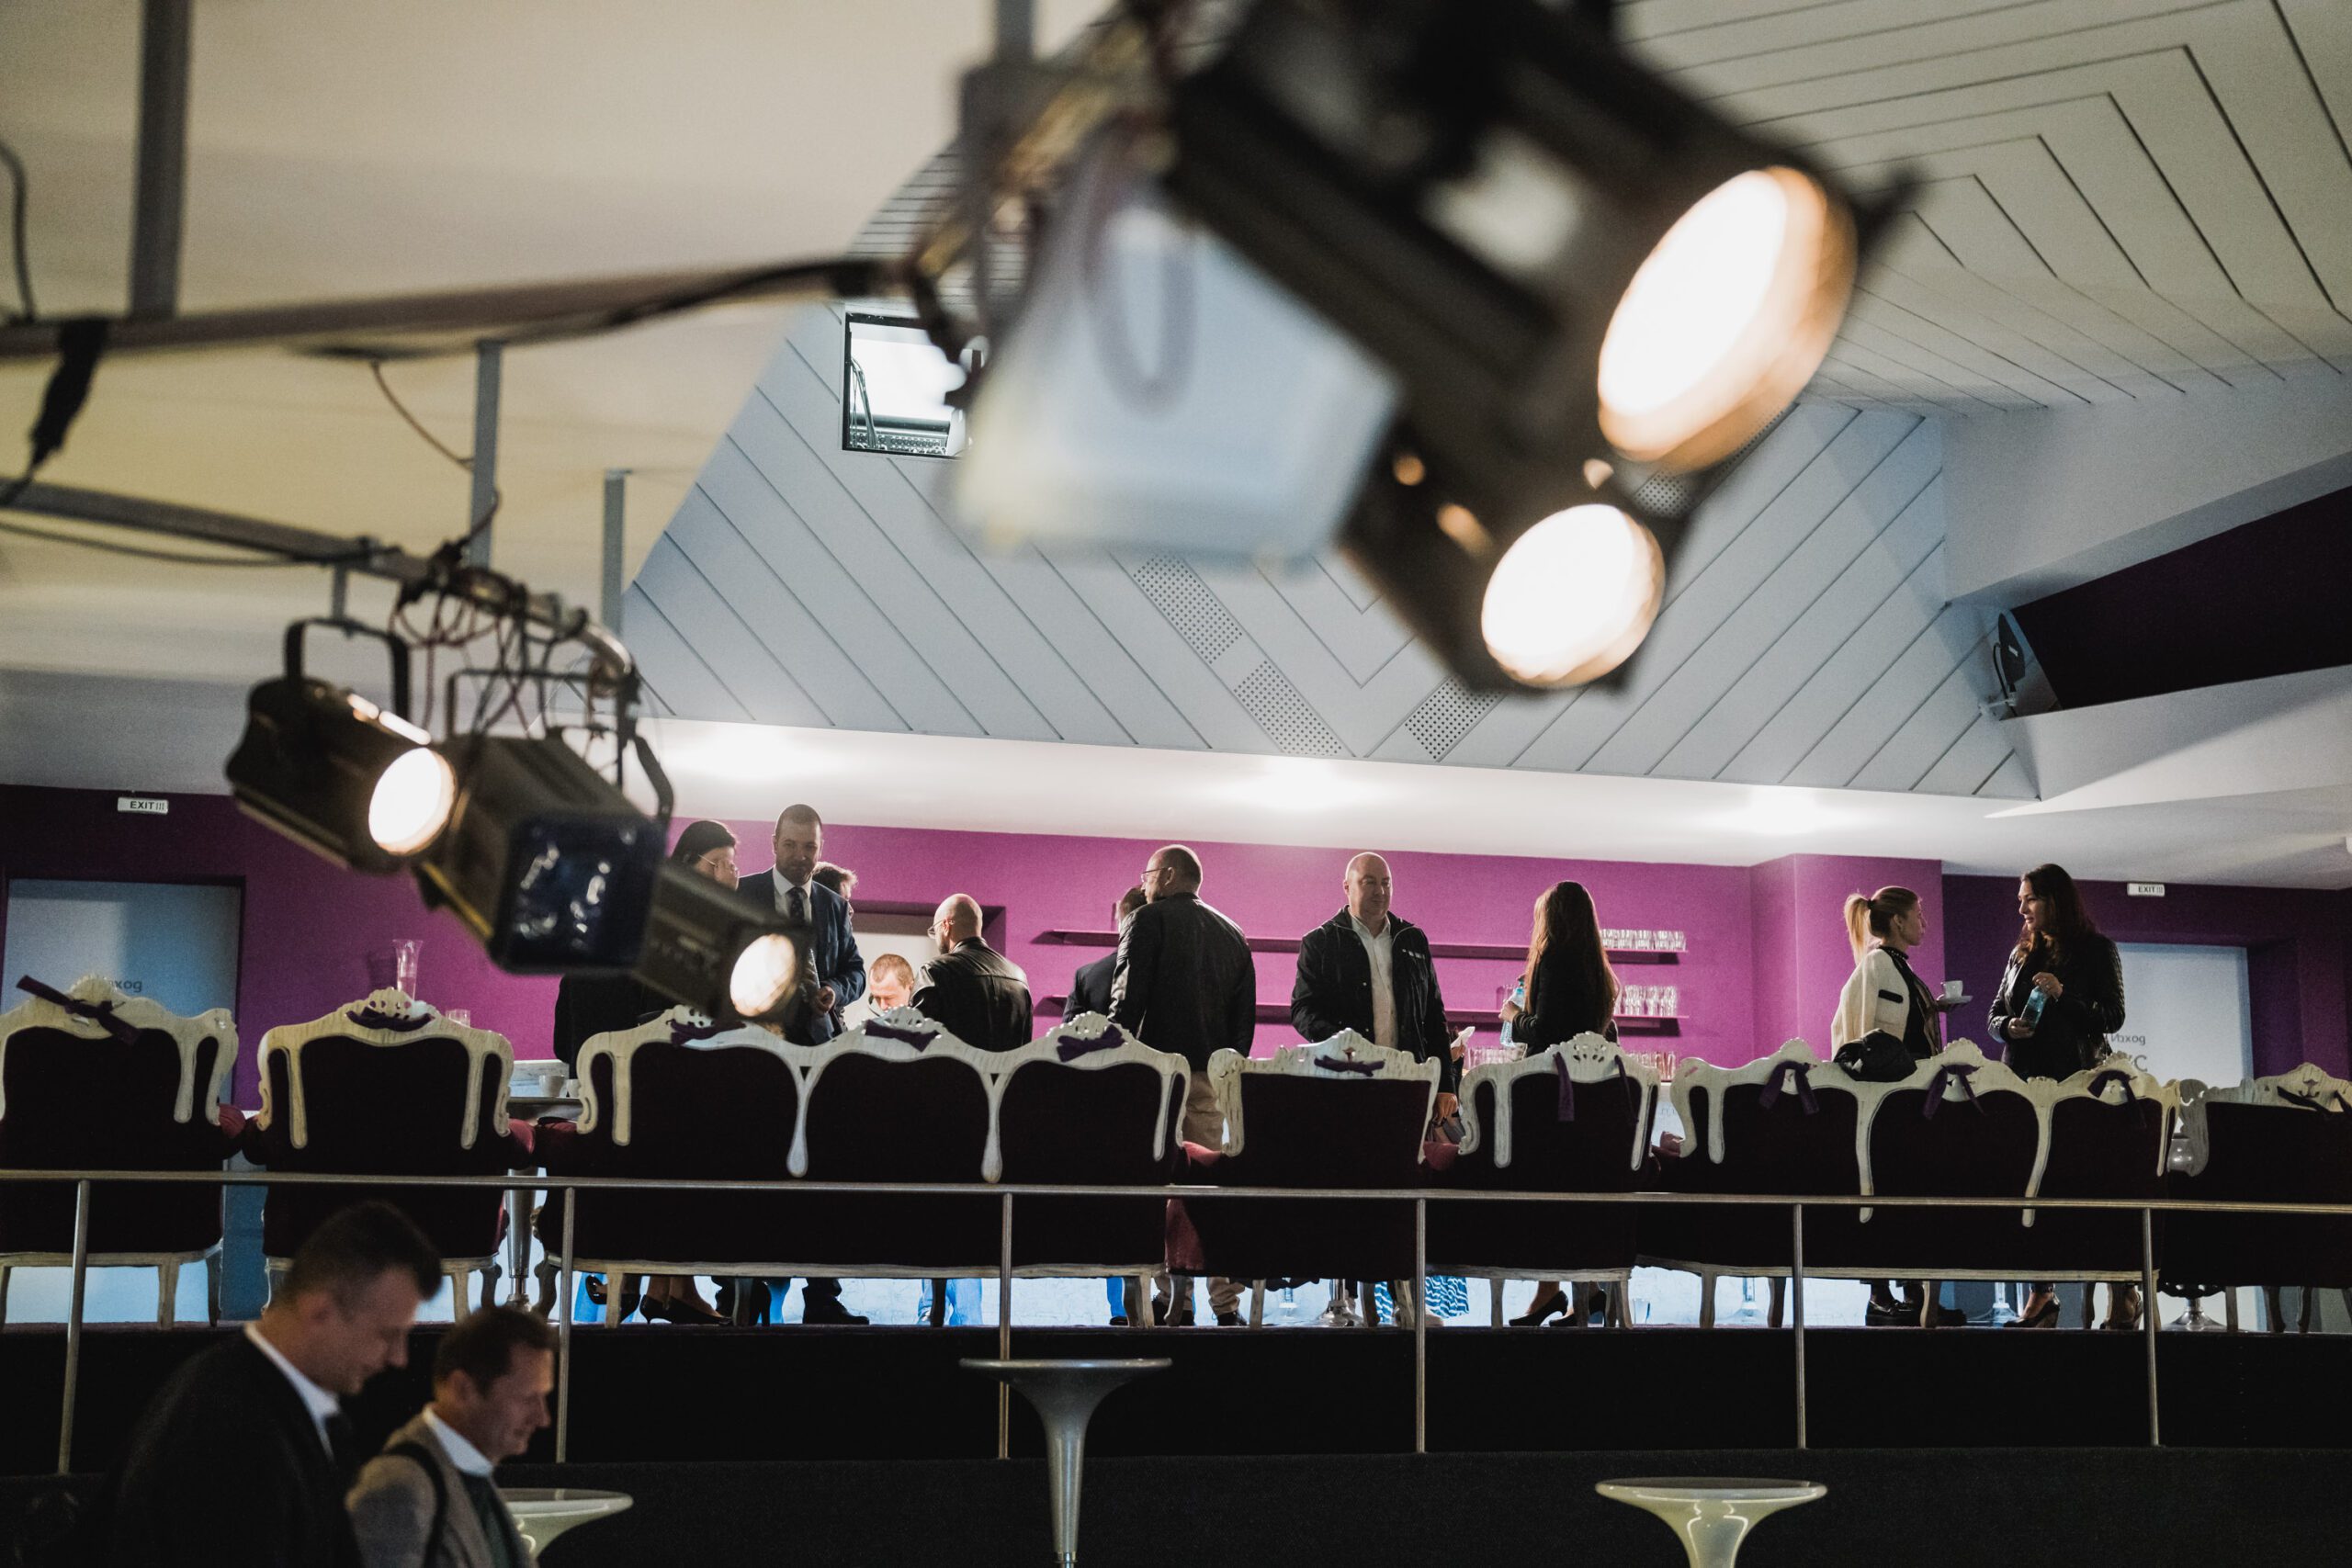
They arrive, register, leave their coats, get coffee, speak with colleagues, visit exhibition stands, look for the restrooms, take phone calls, or attend meetings.
That is why the spaces around the main hall also deserve careful attention.
Is there enough space for:
- registration desks;
- a cloakroom;
- coffee breaks;
- catering;
- sponsor and exhibition areas;
- branding;
- networking;
- a photo area;
- an interview area;
- quiet conversations and business meetings?
If the foyer can comfortably accommodate 100 people but the conference has 350 participants, the problem will become obvious during the first coffee break.
These are exactly the kinds of details that often determine whether a programme feels well organised or chaotic.
8. Accessibility Should Be Considered Throughout the Entire Participant Experience
An accessible venue does not simply mean having an elevator.
Follow the participant’s entire route – from the parking area or entrance to registration, the conference hall, the stage, the catering area, and the restrooms.
Check whether there are:
- suitable elevators and ramps;
- sufficiently wide passageways;
- accessible restrooms;
- clear wayfinding;
- suitable seating in the hall;
- easy access to all major parts of the programme.
There is another aspect of accessibility that is sometimes overlooked during planning – people’s comfort.
Overly strong lighting, constant high noise levels, or the absence of a quieter space can become a problem during a full-day conference.
A good venue should allow as many participants as possible to move through the event without unnecessary difficulties.
9. Catering and Participant Flow Should Be Planned Together
At a conference for 400 people, a coffee break is not simply a question of the menu.
If all participants leave the hall at the same time and there are only two coffee stations, queues will form regardless of how good the catering is.
Check:
- where food and drinks will be positioned;
- how many service points can be set up;
- whether there is enough space around them;
- how quickly participants can be served;
- how catering supplies can be replenished without disrupting guests;
- whether different dietary requirements can be accommodated.
Consider the schedule as well. If the programme includes a 15-minute coffee break, the space must realistically allow hundreds of people to leave the room, be served, and return on time.
A programme that works on paper must also work physically within the chosen venue.
10. The Real Budget Includes Much More Than Venue Hire
One of the most common mistakes when comparing venues is to look only at the rental prices.
This rarely reflects the actual cost.
A venue with a higher base rental fee may already include some equipment, furniture, technical staff, or other services. A cheaper option may require almost everything to be hired separately.
Additional costs may include:
- technical equipment;
- furniture;
- stage construction;
- additional hours;
- setup and dismantling;
- security;
- cloakroom services;
- cleaning;
- electricity;
- internet;
- parking;
- technical staff;
- external catering;
- fees for external suppliers.
That is why you should compare the estimated total cost for the actual conference format rather than a single figure in the venue quotation.
What Do Conference Organising Companies Check During a Venue Site Visit?
A professional site inspection is different from a standard visit by a potential client.
Experienced conference organising companies usually evaluate the venue in relation to the specific event scenario.
This means checking where technical equipment will enter, where registration will be positioned, how participants will move between the different spaces, where the organising team will work, and whether suppliers can complete setup without interfering with one another.
Questions that are not immediately visible are equally important: when access for setup is permitted, whether there is a freight elevator, how late the programme can continue, what restrictions apply to branding, whether the venue works with exclusive suppliers, and what happens if the number of participants changes.
This is one of the reasons why venue selection should be an integral part of the overall conference and seminar organisation process rather than a separate administrative task.
Do Not Choose a Venue Before You Know How the Conference Needs to Work
The best venue is not necessarily the newest hotel, the largest hall, or the building with the most impressive architecture.
The right venue is the one where your specific conference can take place without unnecessary compromises.
Before you begin your search, define at least:
- the expected number of participants;
- the audience profile;
- the programme format;
- the number of parallel sessions;
- the required technical equipment;
- catering requirements;
- the need for an exhibition or networking area;
- participants travelling from other cities or countries;
- the preliminary budget.
Only then does comparing different venues become truly meaningful.
An attractive hall cannot compensate for poor logistics. Good technical equipment cannot solve a lack of space. A central location is not enough if hundreds of participants have to queue at a single registration desk.
All of these elements need to work together as one system.
Frequently Asked Questions
How far in advance should a venue for a business conference be booked?
It depends on the scale of the event, the time of year, and the venue requirements. For large conferences, international guests, or specific preferred dates, it is advisable to begin the search considerably earlier. This provides a wider choice and more time to negotiate the terms.
Is a hotel or a dedicated conference centre the better choice?
There is no universal answer. A hotel can simplify accommodation, catering, and part of the logistics. A dedicated conference centre may offer more flexible spaces and stronger technical infrastructure. The decision should follow the specific format of the event.
Is a site inspection necessary before booking?
For a larger business conference – yes. Floor plans, photographs, and technical specifications provide useful information, but they cannot fully show participant flow, acoustics, actual visibility, technical access, and many other practical details.
What should the venue budget include?
In addition to the rental fee, it is advisable to calculate the cost of technical equipment, internet, furniture, setup, staff, catering, security, cleaning, parking, and any additional charges. Compare the final price of the complete package you actually need.
The Venue Is Part of the Event Strategy
The choice of conference venue directly affects the programme, budget, speakers’ performance, guests’ experience, and the organising team’s ability to control the entire process.
That is why a good venue search should not begin with the question, “How many people does it hold?” but rather, “What needs to happen here?”
If you are planning a conference, seminar, or another corporate event and want to compare suitable venues based on the actual requirements of your project, Insight Events can manage the process from the initial concept and venue selection to technical production, logistics, participant management, and on-site coordination.
Discuss your project with our team and choose a venue that works for the objectives of your conference, rather than simply accommodating your guests.

